The challenge
Create a lively mixed-use destination in a hot climate, where people want to stay outdoors.
The design
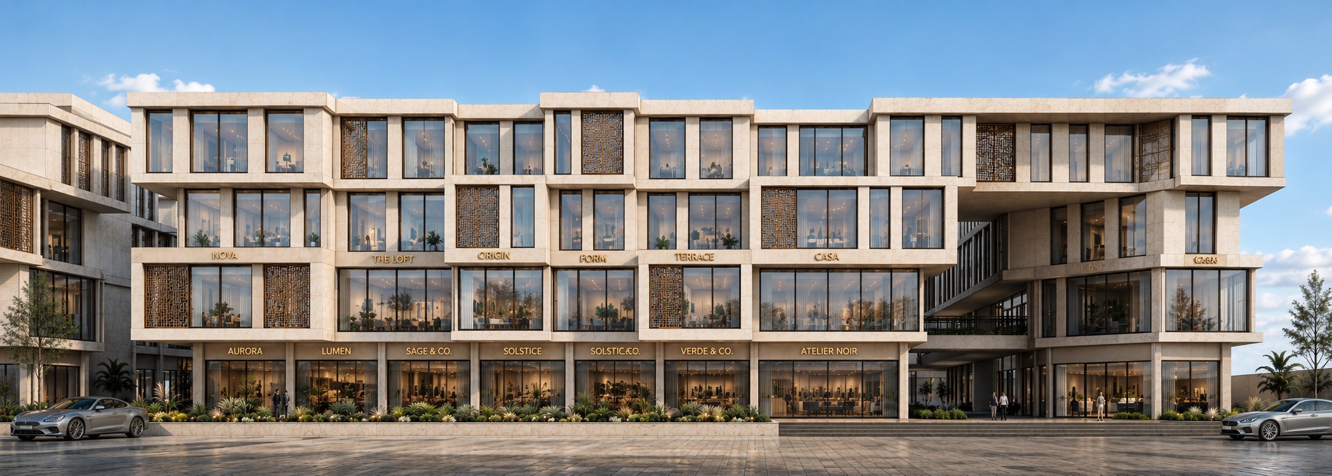
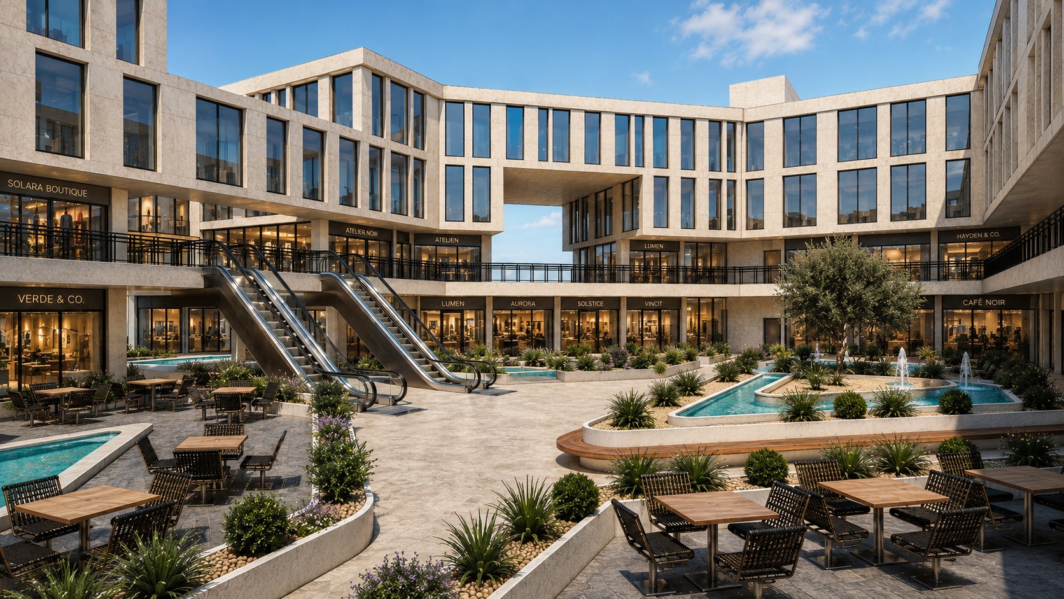
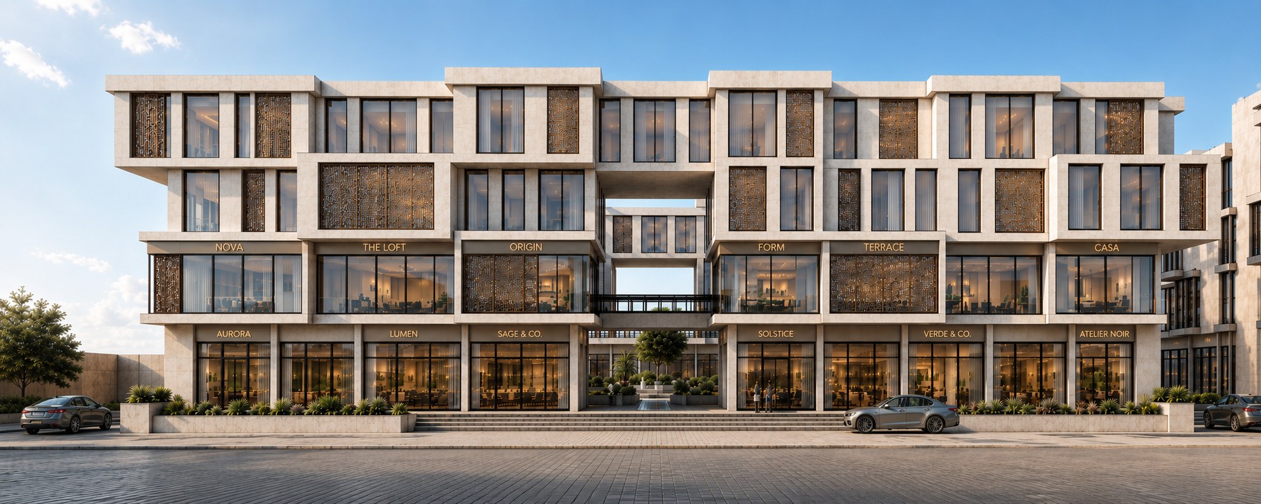
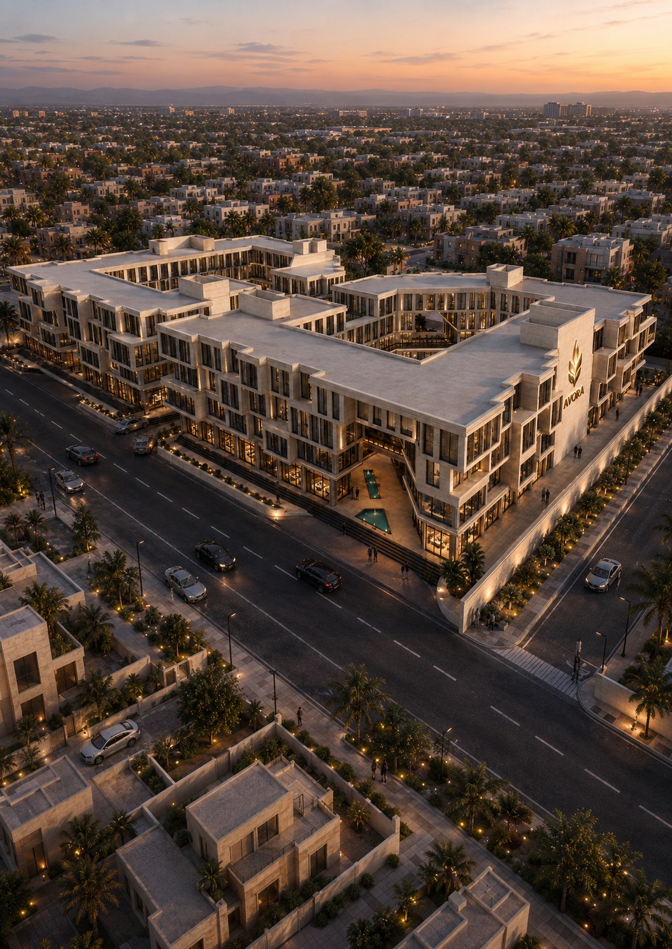
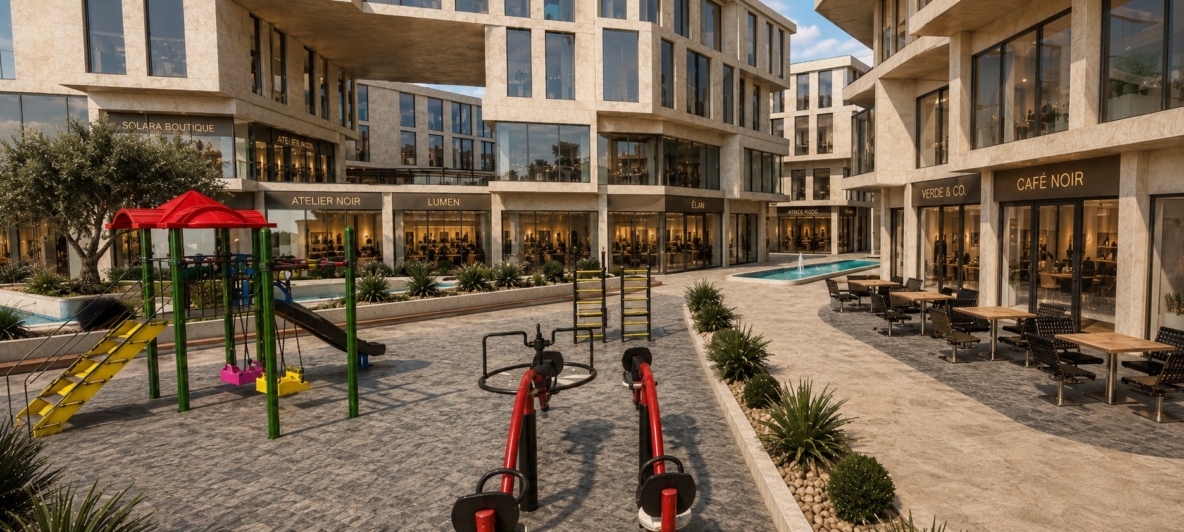
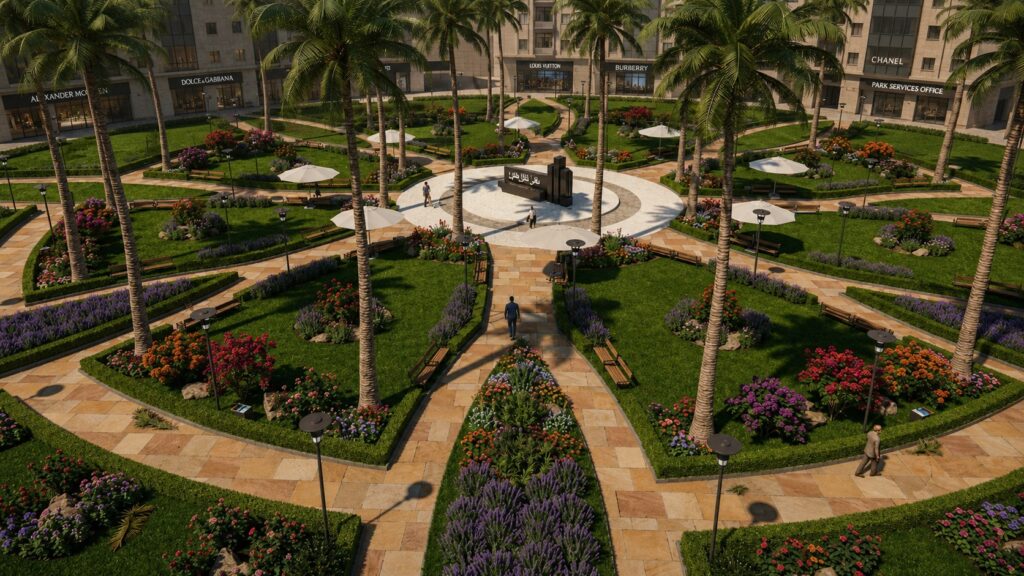
AVORA is conceived as a pair of inward-focused courtyards connected through a porous central spine, transforming circulation into a sequence of lively, shaded social spaces. Strategic voids, self-shading masses, screens and landscape work together to enhance daylight, natural ventilation and thermal comfort. The result is a vibrant mixed-use destination where architecture, climate and human experience become one.